
Which Dimension Should You Measure First on an Unknown Part?
Decide which dimension to measure first when identifying a part, comparing a drawing, describing condition or checking a specified limit.
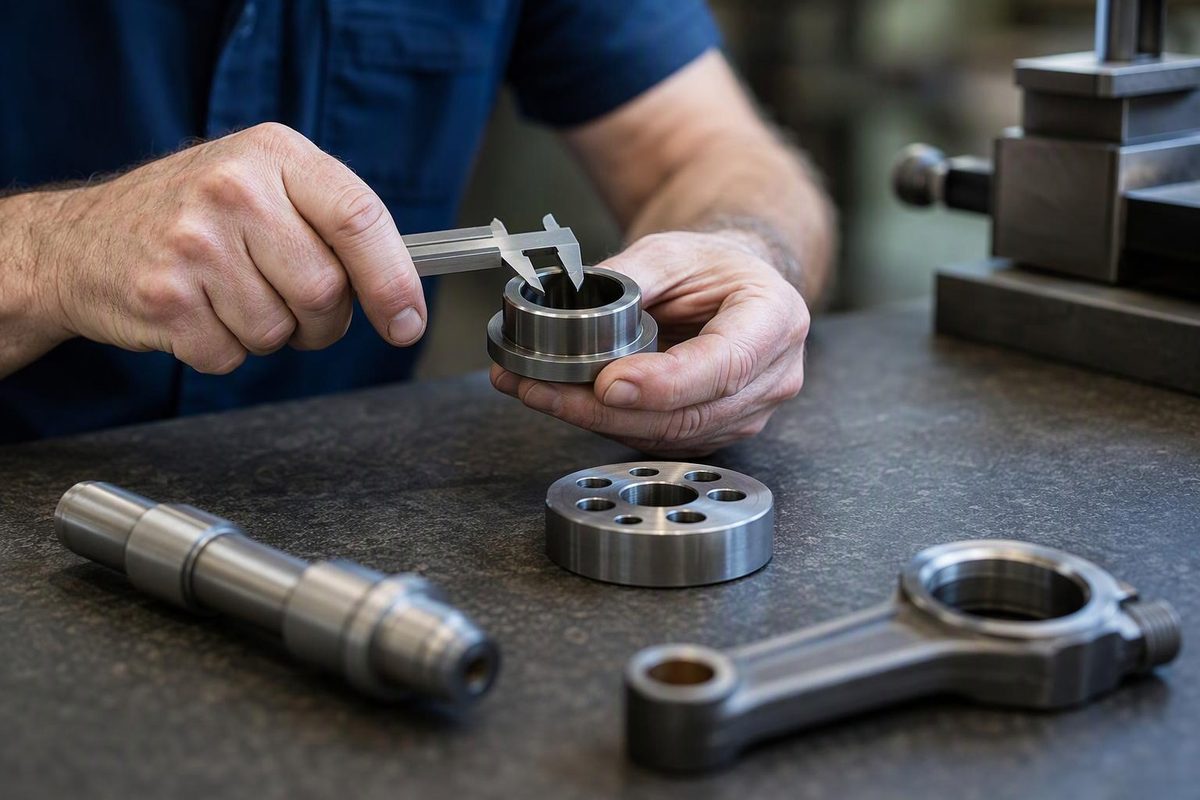
Start with the decision the number must support
The easiest dimension to reach is not automatically the most useful. First write why you are measuring: identifying a loose part, describing its condition, comparing it with a drawing or checking a finished item. Those tasks require different evidence.
The sequence below is an original workshop documentation method. It does not recover a missing design tolerance from a worn component. For a detached part from a critical assembly, identification and measurement remain preliminary to the manufacturer’s replacement requirements.
If you are identifying it, begin with shape and markings
Before collecting a dozen readings, sketch the part and record its markings. Give features names: overall length, shoulder length, outside diameter and bore, as applicable. A candidate drawing can then tell you which dimension separates otherwise similar versions.
Measure that distinguishing feature next, provided you can access it appropriately. Keep the candidate identification provisional until the other specified features agree. A matching outside diameter alone is not a complete identification.
If you are comparing with a drawing, copy its references
Identify which surfaces define each dimension. A measurement between the wrong faces can be consistent and still answer the wrong question. Label those faces on your sketch before choosing the tool.
Keep the drawing value and measured reading in separate columns. Include the drawing’s units and revision. If a feature is hidden or your tool cannot contact the intended surfaces, write “not measured” rather than estimating it from a photograph.
If you are describing condition, preserve position
Take notes at named positions rather than merging every reading into one average. For a cylindrical feature, for example, label the positions along its length and identify orientation on the sketch. The proposed sampling pattern is a record of where you looked, not proof that you found the largest or smallest dimension everywhere.
If readings vary, first check the measurement method. Mitutoyo identifies measuring force, jaw tilt and temperature differences among potential caliper error sources. Variation can therefore require investigation of the instrument and handling as well as the part. Mitutoyo: General notes on calipers.
If you are deciding pass or fail, stop at the missing tolerance
You need a specified requirement and an appropriate measurement method. Do not convert the average of old-part measurements into a manufacturing target, or invent a plus/minus tolerance because the supplier form requests one.
Where readings sit near a specified limit, uncertainty matters. NIST explains that measurement uncertainty can include several components, including systematic effects; repeated readings are not its only source. NIST: Measurement uncertainty.
Finish by naming the next decision: obtain a drawing, confirm a candidate identification or arrange a better measurement. A short record with known limits is more useful than a dense table that quietly mixes identification, wear observations and acceptance claims.
For an identifiable screw, use the hex head screw measurement sequence instead of inventing a general sequence for its threaded features.