
Caliper vs Micrometer: Choose for the Measurement You Need
Choose a caliper or micrometer by feature, range and measurement requirements, without confusing display resolution with accuracy.
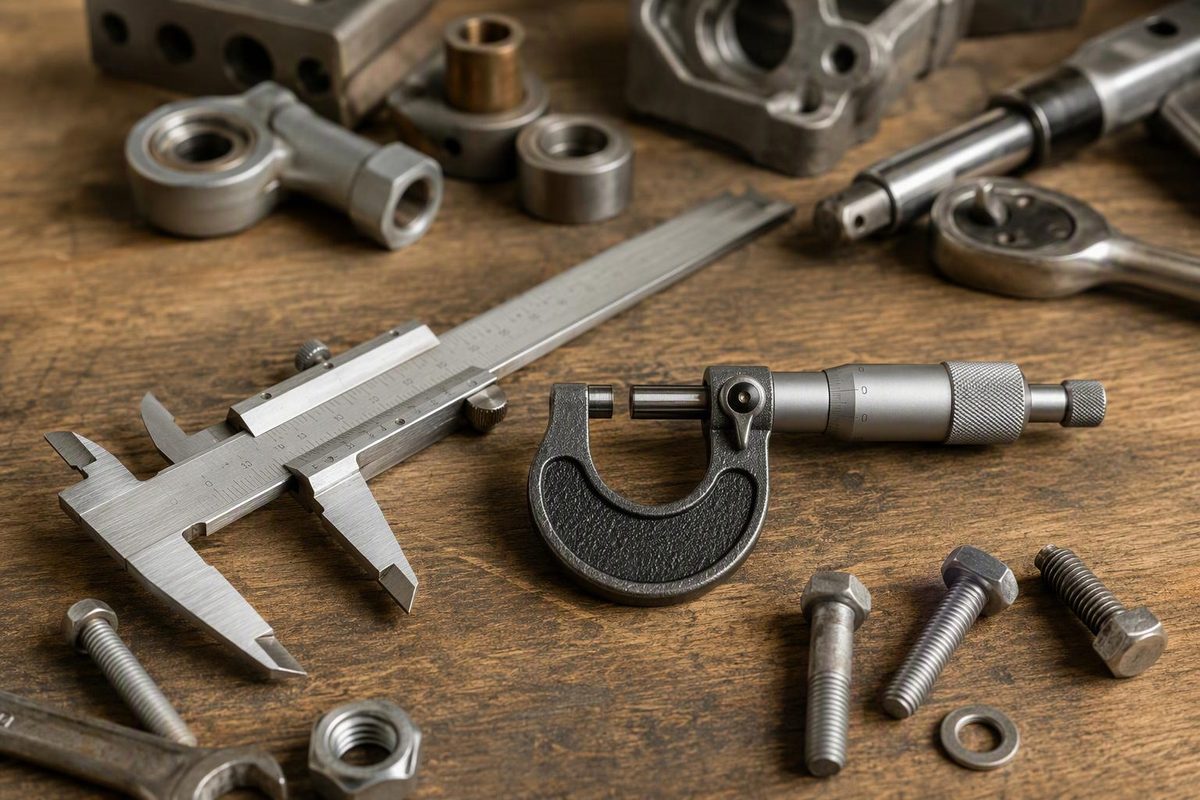
Choose the feature before the instrument
A caliper is a useful starting point for several accessible dimensions. An appropriate micrometer can be the better choice for a particular external dimension when its geometry, range and stated performance fit the task. Neither tool earns a pass simply because its display shows more decimal places.
Mitutoyo describes calipers as versatile instruments with several measuring modes, while noting that their construction requires care to limit measurement error. Its micrometer documentation separately lists resolution and instrument error: these are different specifications. Mitutoyo: Calipers, Mitutoyo: Micrometer specifications.
Compare the job, not the category name
| Task | Caliper question | Micrometer question |
|---|---|---|
| Record approximate overall size | Can the jaws reach the intended surfaces squarely? | Is the feature within the instrument’s range? |
| Check a specified external diameter | Does the method provide enough confidence for the tolerance? | Do the anvils contact the intended feature correctly? |
| Measure an internal feature or depth | Does this caliper’s relevant mode suit the geometry? | Is a suitable internal or depth instrument available? |
| Decide whether a near-limit part passes | What uncertainty and acceptance rule apply? | The same question still applies. |
“Micrometer” in that table does not mean that an ordinary outside micrometer measures every feature. Match the actual instrument to the surfaces you need to contact.
Read the specification on your tool
Find the model’s range, resolution, stated error limits and applicable conditions. Do not borrow another model’s numbers from an article or product family page. Check the instrument’s condition and calibration information, if available, alongside those specifications.
Resolution describes the displayed or readable step. It does not promise that the complete measurement is correct to that step. NIST distinguishes accuracy, repeatability and reproducibility rather than treating them as interchangeable descriptions. A sequence of similar readings is useful evidence about consistency, but it does not by itself establish closeness to the true value. NIST: Measurement terminology.
A practical selection example
Suppose you are documenting an unidentified loose spacer. Use an appropriate tool to establish its broad dimensions and draw the features. That identification record is a different task from accepting a newly made spacer against a drawing.
For the acceptance task, first obtain the tolerance and decide how measurement uncertainty will be handled. If your current method cannot support the decision, use a more suitable measurement service or instrument. Do not choose the tool by an unsourced universal rule such as “calipers are always good enough above this tolerance.”
The useful purchase question, if a purchase is necessary, is therefore specific: which feature, range and decision cannot the existing equipment handle? Answering it may reveal that you need better access, a fixture or competent inspection rather than simply a finer display.
Measurement position becomes especially clear with tapered parts: the Morse taper identification guide explains why a diameter without its measurement plane is incomplete.