
Worked Example: A Measurement Sheet for a Loose Spacer
See a hypothetical spacer measurement sheet with labelled features, raw readings and calculations that do not invent a replacement specification.
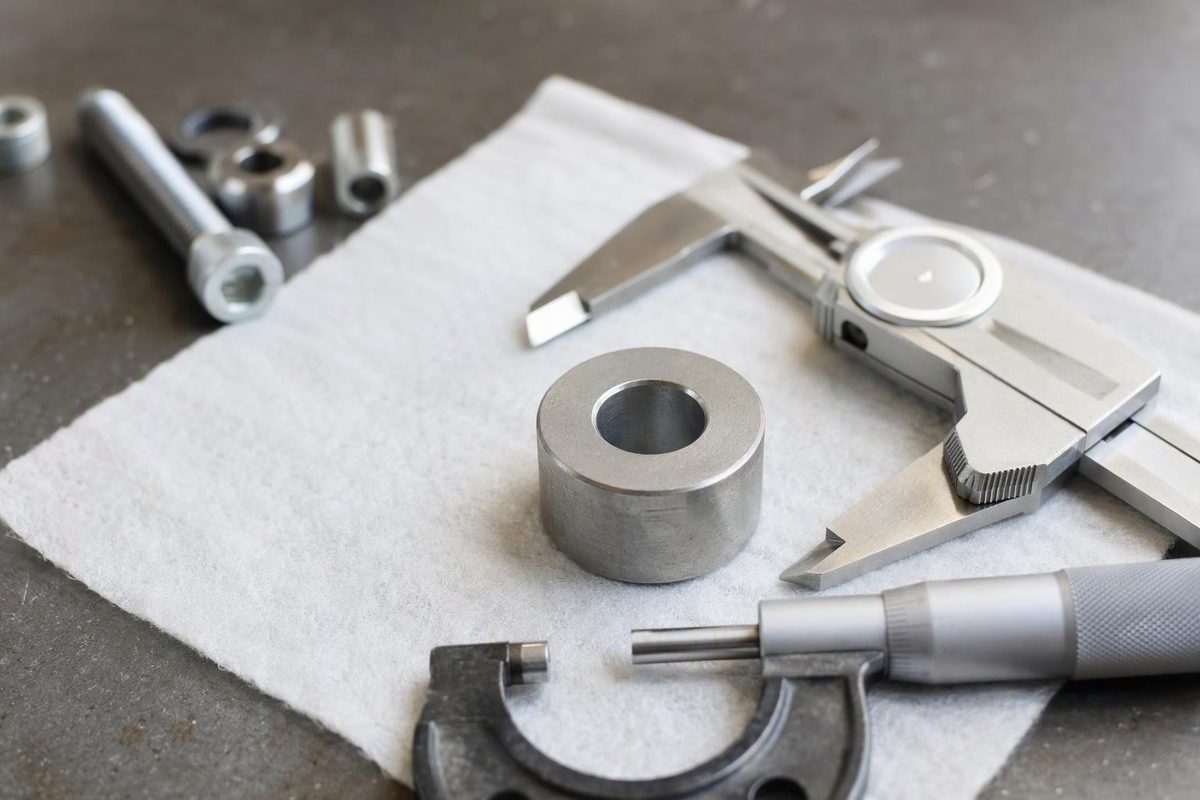
The task is identification
Suppose a plain cylindrical spacer is already detached and lying in a labelled parts tray. There is no drawing. You want to describe it to a supplier, not approve it for a machine or prescribe how to manufacture another one.
The part, readings and tool identifier below are entirely hypothetical. “Loose” means detached; it does not describe a verified clearance or faulty fit.
Define the features on a sketch
Draw the spacer from the side and end. Label its flat ends A and B. Define L as the distance between those ends, D-A as the outside diameter near A and D-B as the outside diameter near B. Leave room for a separate bore measurement.
Add these record fields: item SP-01, units mm, instrument CAL-01, date, operator, zero-check result and visible condition. In a real record, enter what was actually checked. A hypothetical “zero checked” entry is not evidence about any reader’s instrument.
Preserve the raw series
| Feature | Reading 1 (mm) | Reading 2 (mm) | Reading 3 (mm) | Range (mm) |
|---|---|---|---|---|
| L, between ends A and B | 12.03 | 12.02 | 12.03 | 0.01 |
| D-A, marked orientation | 18.01 | 18.02 | 18.01 | 0.01 |
| D-B, same orientation | 18.02 | 18.02 | 18.03 | 0.01 |
| Bore | Not measured | — | — | — |
For L, the displayed range is 12.03 − 12.02 = 0.01 mm. Its arithmetic mean is approximately 12.0267 mm. Keep that calculation separate from the reported instrument readings; the extra digits are arithmetic, not extra measurement capability.
State what the sheet does not show
These readings describe three features sampled with a fictional method. They do not establish the original nominal dimensions, a material grade, a permitted tolerance, roundness or parallelism. The bore remains unknown, so the identification is incomplete.
Do not write “12.00 ± 0.03 mm” as the replacement requirement. That would turn a few observations of an unknown part into a design specification without justification. Nor is the 0.01 mm observed range the complete measurement uncertainty: NIST’s definition includes components beyond the spread of repeated readings. NIST: Measurement uncertainty.
Write the supplier enquiry
A useful enquiry would say: “Please help identify SP-01 from the attached sketch and provisional measurements. The bore and material are unverified. Do you have a candidate drawing, and which further measurements would distinguish the available versions?”
Attach the original series rather than only the rounded average. If the supplier returns a drawing, record its revision and compare every relevant feature, including those not yet measured. The result of this exercise is a reproducible description and a next measurement to make. It is not approval to install the nearest-looking catalogue item.
For a component-specific example of nominal size versus the full fit requirement, see the linear-bearing selection guide. A nominal diameter is only one field in that record.