
Resisting vs Overturning Moments: Formulas
Sum eligible forces times their perpendicular arms about one pivot, then divide MR by MO. Passive resistance is not automatic because soil is in front of a footing.
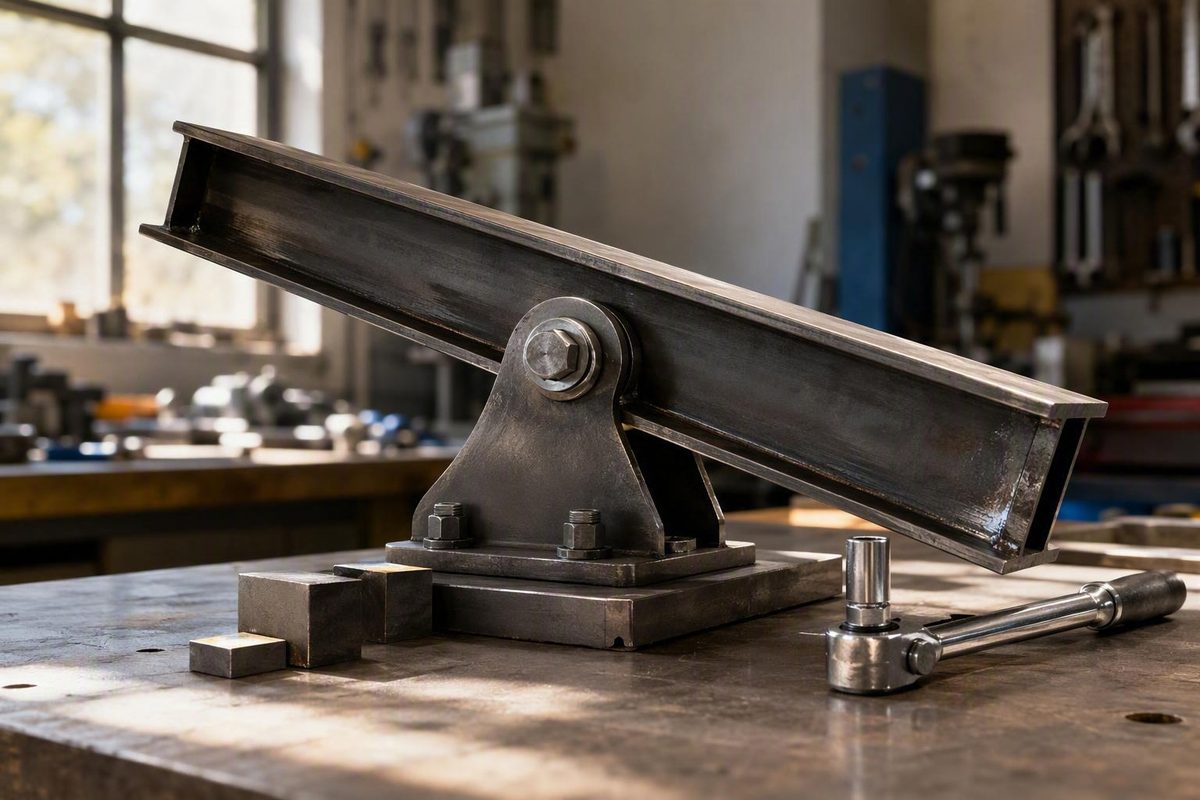
The resistance to overturning formula is a moment balance: add the rotational effects that keep a body upright, compare them with the effects that tend to rotate it, and evaluate the result under the governing design method.
The multiplication is usually simple. The difficult work comes first: defining the body being checked, selecting a credible potential rotation point, locating every force correctly, and deciding which sources of resistance may legitimately be counted.
The Three Equations Behind an Overturning Check
Resistance-to-overturning formula
[ M_R=\sum(F_i d_i) ]
where:
- M_R = total resisting moment
- F_i = an eligible stabilizing force
- d_i = the perpendicular distance from the selected pivot to that force’s line of action
The matching overturning-demand equation is:
M_O = \sum(F_j d_j)
Here, F_j represents each destabilizing force and d_j is its perpendicular lever arm. Both resisting and overturning moments must be calculated about the same pivot.
Under the conventional moment-ratio method, the factor of safety against overturning is:
FS_OT = M_R ÷ M_O
This resisting-moment-to-overturning-moment relationship is commonly used for cantilever retaining-wall stability checks, with vertical weights and lateral forces converted into moments about the toe or another selected rotation edge (ASDIP’s retaining-wall overturning explanation).
The factor of safety is dimensionless because its numerator and denominator have identical moment units. For example:
FS_OT = 150 kN·m/m ÷ 75 kN·m/m = 2.0
The units cancel, leaving a unitless ratio.
These equations express rotational equilibrium. They do not determine:
- Which forces a governing standard permits as resistance
- Whether loads should be service-level or factored
- Which load combinations apply
- Whether passive soil resistance may be credited
- How groundwater, uplift, and buoyancy must be treated
- What design margin is required
- Whether another failure mode controls first
ASDIP’s retaining-wall guidance recommends an overturning factor of safety of 1.5, but the source is vendor guidance rather than a universal design requirement. The applicable standard, jurisdiction, design method, load combinations, and project conditions control the required result (ASDIP guidance).
A ratio greater than 1.0 means only that the calculated resisting moment exceeds the calculated overturning moment under the assumptions used. It does not independently prove that the design has an acceptable margin or that the structure is safe.
Choose the System Boundary and Pivot Before Listing Forces
Before calculating moments, draw a boundary around the body whose equilibrium is being checked. Possible systems include:
- The complete retaining wall and footing
- The wall stem alone
- An isolated footing and pedestal
- An equipment base
- A tank or vessel
- A temporary support assembly
- A foundation-plus-superstructure system
The boundary determines which forces belong on the free-body diagram.
For a complete cantilever retaining wall and footing, moments are commonly taken about the bottom edge of the footing toe. That is the edge around which the assembly is treated as tending to rotate as lateral pressure pushes the wall toward the exposed side. Engineering discussions of retaining-wall equilibrium also distinguish this whole-wall check from a check of the stem alone (retaining-wall system-boundary discussion).
The toe is not a universal pivot. The appropriate point is the potential rotation edge for the defined body and failure mechanism.
Every moment in one check must use the same reference point. Measuring a lateral-load arm from the footing base while measuring stabilizing weights from the stem face produces an invalid comparison, even if each multiplication is correct by itself.
A conceptual retaining-wall sketch looks like this:
                       Retained soil
                           │
                           │       ← Lateral-pressure resultant, P
                           │       ───────────────────────────────
                  stem     │                    ↑
                    │      │                    │ vertical arm, zP
                    │      │                    ↓
                    │      │
 exposed side       │      │
                    │      │
             _______│______│________________
            |       |                       |
            | toe   |       footing         | heel
            |_______|_______________________|
            ▲
            │
     pivot at bottom
     edge of toe

              ↓ Wwall         ↓ Wfooting       ↓ Wheel-soil
              │               │                │
              └── xwall ──────┴────────────────┘
                  Horizontal distances measured from pivot
                  to each vertical force's centroid
A finished calculation drawing should label:
- Toe and heel
- Stem and footing
- Selected pivot
- Wall and footing centroids
- Supported-soil centroids
- Lateral-pressure resultants
- Horizontal and vertical lever arms
- Force directions
- Relevant dimensions and reference elevations
The distinction between a whole-foundation check and a stem-only check is essential. In a check of the complete wall-footing assembly, footing weight and soil supported by the footing may contribute to stability if they are permanent and otherwise permitted. In a check of the stem alone, those weights should not automatically be credited because they may lie outside the selected free body.
Turn Each Force Into a Moment
A moment is the rotational effect of a force about a point:
M = F d_\perp
The lever arm d_\perp is the shortest perpendicular distance from the pivot to the force’s line of action. It is not necessarily the overall height, footing width, sloping distance, or distance to the end of a component.
Vertical forces
For a vertical force such as self-weight, the perpendicular distance is horizontal. Measure from the pivot to the force’s vertical line of action:
M_W = W x
For soil or another distributed weight carried vertically by the footing, identify the supported mass and locate its centroid. Do not assume that the load acts at the heel edge merely because the material lies above the heel.
Horizontal forces
For a horizontal force, the perpendicular distance is vertical:
M_H = H z
The vertical arm z runs from the pivot elevation to the horizontal force’s line of action.
A pressure distribution must first be converted into an equivalent resultant.
For a triangular lateral-pressure distribution that increases toward the base, the resultant acts one-third of the loaded height from the high-intensity end—commonly H/3 above the base.
Define the reference elevation carefully. If the pivot is at the underside of a thick footing but the loaded height begins at the top of the footing, the complete lever arm may include the footing thickness. Writing only “H/3” without defining where H starts can conceal an error.
Use a moment table
A spreadsheet-ready calculation should give each action its own row:
| Action | Magnitude | Direction | Centroid or line of action | Perpendicular arm | Sign | Classification | Moment |
|---|---|---|---|---|---|---|---|
| Wall self-weight | W_w | Vertical downward | Wall centroid | x_w | + | Resisting | W_wx_w |
| Footing self-weight | W_f | Vertical downward | Footing centroid | x_f | + | Resisting | W_fx_f |
| Heel-soil weight | W_h | Vertical downward | Soil-mass centroid | x_h | + | Resisting | W_hx_h |
| Active earth force | P_a | Horizontal | Pressure-resultant line | z_a | − | Overturning | P_az_a |
| Water force | P_w | Horizontal | Water-pressure resultant | z_w | − | Overturning | P_wz_w |
Set an algebraic sign convention before calculating. For example:
- Counterclockwise moments: positive
- Clockwise moments: negative
The physical direction depends on the geometry, so “counterclockwise equals resisting” is not universally correct. Determine the actual rotational tendency of every force about the selected pivot.
After checking the signed moments, group eligible stabilizing and destabilizing actions according to the convention required by the chosen design method. The labels “resisting” and “overturning” should not replace the underlying algebra.
Inclined forces
An inclined force may be resolved into horizontal and vertical components. If the components, signs, and lever arms are correct, their algebraic moments equal the moment of the original force:
M_inclined = M_x + M_y
The mechanical equivalence is straightforward. The complication arises when one component is assigned to the resisting numerator and another to the overturning denominator. Engineering discussions show that this categorization can produce different reported factors of safety even though the force’s net moment has not changed (discussion of inclined forces and moment classification).
Preserve the force’s correct net moment first. Then apply the governing convention for categorizing its components. Do not improve the apparent factor of safety by selectively assigning favorable components to resistance while handling the same action inconsistently elsewhere.
Which Forces Belong on Each Side of the Ratio?
For a retaining wall, potential sources of resisting moment commonly include:
- Wall self-weight
- Footing self-weight
- Soil over the heel
- Soil over the toe when its continued presence is justified
- Applicable supported vertical loads
- Other resistance permitted by the governing design method
A component expression may be written as:
M_R = W_wallx_wall + W_footingx_footing + Wheel₋soilxheel₋soil + Wtoe₋soilxtoe₋soil
This is an organizational equation, not authorization to use every term. Each force must belong to the selected system, act in the assumed direction, and remain available under the applicable physical conditions and load combination.
Toe-side soil illustrates the problem. If its continued presence cannot be supported, omit it from the base case or present it separately as a sensitivity case.
Potential overturning actions include:
- Active or at-rest lateral earth pressure, as applicable
- Pressure caused by surface surcharge
- Hydrostatic pressure
- Seismic effects
- Wind
- Concentrated lateral loads
- Reactions from connected structures or equipment
- Other imposed actions that create rotation about the selected edge
Each pressure distribution must be converted into a resultant force with a defined line of action before its moment is calculated. If earth, surcharge, water, and seismic effects have different distributions, calculate their resultants separately instead of forcing them into one arbitrary application point.
Groundwater can influence both sides of the balance. Lateral water pressure can increase overturning demand, while buoyancy or uplift can reduce the effective stabilizing weight. The groundwater and drainage conditions used in the check must therefore be stated rather than assumed implicitly.
Avoid double counting. Common examples include:
- Counting the same soil mass as both heel-soil weight and part of another vertical load
- Adding a pressure resultant and the individual pressure components that created it
- Counting the vertical component of an inclined action twice
- Including passive resistance as both a force and an unexplained added moment
- Adding footing self-weight when it is already included in a foundation reaction
- Using gross superstructure reactions and separately adding loads already contained in them
When a source of resistance is uncertain, report two cases:
- Base case: uncertain resistance omitted
- Sensitivity case: resistance included, with its basis stated
This approach makes clear whether the conclusion depends on an assumption that may not remain valid.
Worked Retaining-Wall Calculation
The following source-specific practice example demonstrates the workflow. It is not a reusable design result. The example takes moments about the footing toe, includes wall, footing, heel-soil, and toe-soil weights, and deliberately excludes passive-pressure resistance (published PE practice calculation).
The documented resisting components are:
| Resisting component | Weight per foot of wall | Horizontal distance from toe | Resisting moment |
|---|---|---|---|
| Wall | 2,700 lb/ft | 4.75 ft | 12,825 lb-ft/ft |
| Footing | 5,062.5 lb/ft | 6.75 ft | 34,171.9 lb-ft/ft |
| Soil over toe | 1,440 lb/ft | 2.00 ft | 2,880 lb-ft/ft |
| Soil over heel | 11,520 lb/ft | 9.50 ft | 109,440 lb-ft/ft |
The resisting-moment calculation is:
\begin{aligned} M_R = {}&(2,700)(4.75)\ & + (5,062.5)(6.75)\ & + (1,440)(2.00)\ & + (11,520)(9.50) \end{aligned}
M_R = 159,316.9 lb-ft/ft
The active-earth-pressure resultant supplies the overturning force. Its triangular distribution increases toward the base, so the resultant acts H/3 from the high-intensity end—here, H/3 above the base defined in the source’s wall geometry.
The published overturning moment is:
M_O = 41,699.6 lb-ft/ft
Therefore:
FS_OT = 159,316.9 ÷ 41,699.6 ≈ 3.8
The result of approximately 3.8 applies only to the example’s:
- Geometry
- Material unit weights
- Soil parameters
- Pressure assumptions
- Water and surcharge conditions
- Load treatment
- Inclusion of toe-side soil
- Exclusion of passive resistance
It must not be transferred to another wall merely because the geometry appears similar.
Before accepting any worked example or project calculation, audit:
- Pivot: Are all moments taken about the same point?
- System: Is the check for the whole wall-footing assembly or only part of it?
- Centroids: Are weights applied at their actual centroids?
- Pressure resultants: Is each diagram converted into a force at the correct height?
- Units: Are total-force and per-unit-length quantities used consistently?
- Loads: Are relevant water, surcharge, concentrated, wind, and seismic actions addressed?
- Exclusions: Are omitted loads and resistance sources identified?
- Classification: Has any action been double counted or assigned to the wrong side of the ratio?
Units, Signs, and Calculation Checks
A dimensional check catches many errors before they reach the final ratio.
For a retaining wall analyzed as a one-metre-wide strip, forces are commonly expressed per unit length of wall. A vertical weight or lateral resultant may therefore have units of kN/m. Multiplying by a lever arm in metres gives:
(kN ÷ m)(m) = kN·m ÷ m
The result is moment per metre of wall.
For a model using total forces:
(kN)(m) = kN·m
Both approaches are valid when used consistently. Problems arise when a calculation combines:
- kN with kN/m
- lb with lb/ft
- kN·m with kN·m/m
- A total wall force with weight calculated for a unit-width strip
- Metres and millimetres without conversion
- Feet and inches without conversion
The numerator and denominator of FS_OT must use the same moment basis. Dividing kN·m by kN·m/m does not produce a valid dimensionless factor of safety.
Common calculation errors
-
Changing reference points. A stabilizing moment is measured from the toe, but the lateral-force arm is measured from the stem centerline.
-
Using a geometric dimension instead of a perpendicular arm. The sloping distance to an inclined force is used instead of the shortest distance to its line of action.
-
Misplacing a pressure resultant. A triangular distribution is placed at mid-height instead of one-third of the loaded height from its high-intensity end.
-
Ignoring footing thickness. The pressure-resultant elevation is measured from the top of the footing while the pivot lies at its underside.
-
Omitting water or surcharge. Dry earth pressure is used without documenting the groundwater and surface-loading assumptions.
-
Double counting soil. The same supported mass is included as a direct weight and within a reported vertical reaction.
-
Counting uncertain resistance. Passive soil or toe-side cover is included without establishing its availability under the assumed conditions.
-
Losing signs. Spreadsheet formulas use absolute values too early, hiding a force entered in the wrong direction.
-
Rounding too soon. Intermediate forces and arms are heavily rounded, creating an avoidable difference in the final ratio.
-
Confusing overturning with bearing behavior. A favorable gross moment ratio is accepted without checking reaction location, soil contact, or bearing pressure.
Reconciling software with a hand calculation
Engineering software may display component weights, moment arms, resisting moments, overturning moments, and a ratio. ENERCALC’s retaining-wall documentation, for example, describes a component table with arms measured from the front edge of the toe and notes that results can depend on selected vertical-component and earth-pressure settings (ENERCALC resisting-moment output documentation).
If software and a spreadsheet disagree, compare them line by line:
- Selected pivot
- Wall and footing dimensions
- Component centroids
- Included soil masses
- Load combinations
- Earth-pressure method
- Pressure-resultant locations
- Treatment of inclined backfill or wall friction
- Vertical-component options
- Buoyancy deductions
- Groundwater elevation
- Passive-resistance settings
- Unit-width assumptions
- Sign convention
- Rounding
A displayed ratio proves only that the software processed its inputs according to its programmed method. It does not independently establish that the inputs, assumptions, load combinations, or acceptance criteria comply with governing requirements.
When Passive Soil Resistance May—or May Not—Be Counted
Passive earth resistance is conditional. It should not automatically be placed in M_R merely because soil exists in front of a footing.
Bentley’s isolated-footing software documentation allows passive resistance to be added to the resisting moment from vertical loads when the engineer elects to include it and is confident that the foundation can mobilize it. The documented method uses the Rankine passive-pressure coefficient:
K_p = 1 + sin\Phi ÷ 1-sin\Phi
where \Phi is the soil angle identified by the source. It treats passive forces on the pedestal and footing separately, then combines their moments as:
RM_passive = RM₁ + RM₂
This is an optional software treatment, not a general code authorization to count passive resistance (Bentley passive-pressure documentation).
The source’s rendered footing-moment expression is typographically unclear, so it should not be copied as an authoritative design equation without consulting the original formatted method. The important point is that passive resistance is an assumption-dependent contribution rather than guaranteed capacity.
Passive-resistance decision box
Before taking credit, ask:
- Will the soil remain in place for the required life of the structure?
- Can sufficient movement occur to mobilize the assumed resistance?
- Is the soil strength supported by project geotechnical information?
- Could future excavation or utility work remove the soil?
- Could erosion, scour, frost, shrinkage, groundwater, or drainage conditions reduce its reliability?
- Has construction disturbed or loosened the soil?
- Does the governing method allow this resistance in the applicable load combination?
- Is any required reduction or limitation being applied?
- Is the resistance already counted elsewhere in the model?
These questions are an audit framework, not a complete code test. If they cannot be answered convincingly, omit passive resistance from the primary calculation.
Where passive resistance may be defensible, report:
- FS_OT without passive resistance
- FS_OT with passive resistance as a sensitivity case
- The passive-force assumptions
- The movement and permanence assumptions
- The geotechnical basis
- The governing provision permitting its use
This presentation shows whether the design depends on passive resistance or merely benefits from it. Project geotechnical information and governing requirements should control the decision—not a default software checkbox.
What the Moment Ratio Does Not Prove
A satisfactory resistance-to-overturning ratio addresses only one stability question. It does not establish acceptable performance for:
- Sliding
- Soil bearing pressure
- Foundation eccentricity
- Settlement
- Uplift
- Loss of soil contact
- Global slope stability
- Wall-stem strength
- Footing flexure or shear
- Anchor strength
- Pile capacity
- Durability or drainage
Required margins and load combinations vary with the structure, jurisdiction, soil conditions, groundwater, design method, and governing standard. Some methods use service loads with an explicit factor-of-safety ratio. Specialized provisions may define overturning resistance differently from a conventional retaining-wall calculation.
For example, a third-party reproduction of a narrowly scoped 2025 California hospital-building seismic-evaluation provision addresses certain concrete shear walls with height-to-length ratios below 4:1. It compares calculated resistance with 0.75 times the shear-wall base moment and limits the resistance moment to the lesser of the righting moment about an edge and the wall’s flexural capacity (California hospital shear-wall provision reproduced by UpCodes).
That provision is not a general retaining-wall or foundation criterion. It illustrates a broader principle: theoretical righting moment may not be fully usable when another mechanism limits resistance first.
Possible limiting mechanisms include:
- Wall or pedestal flexural capacity
- Anchor tension or pullout capacity
- Pile tension, compression, or lateral resistance
- Foundation bearing
- Soil-contact loss
- Connection strength
- Base-plate or footing strength
- Failure of the load path transferring stabilizing weight
Before beginning a project calculation, establish:
- The governing standard and jurisdiction
- The system or body being checked
- Whether service or factored loads apply
- Required load combinations
- Project geotechnical parameters
- Groundwater and drainage assumptions
- Permissible resistance sources
- Required overturning margin
- Sliding, bearing, settlement, uplift, and strength checks
- Limits on contact pressure, eccentricity, or soil reaction
- Construction-stage and temporary conditions
A general educational calculation is not a substitute for project-specific review by a qualified civil, structural, or geotechnical engineer where failure could damage property or endanger people.
Frequently Asked Questions
What is the factor-of-safety formula for overturning?
Under the conventional moment-based method:
FS_OT = M_R ÷ M_O
M_R is the sum of eligible resisting moments and M_O is the sum of overturning moments. Both must be calculated about the same potential rotation point and on the same unit basis.
The ratio is meaningful only when the system boundary, force classification, load combination, and resistance sources follow the applicable design method.
Why are retaining-wall moments usually taken about the footing toe?
For a complete cantilever retaining wall, lateral pressure commonly tends to rotate the wall-footing assembly about the bottom edge of the exposed-side toe. Forces passing directly through that pivot have zero moment about it.
The toe is not correct for every structure or free body. The selected pivot must represent the relevant potential rotation edge of the defined system.
Can the footing and soil above it be included in the resisting moment?
They may be included in a whole-foundation check when they lie within the selected system, create a stabilizing moment, remain available under the assumed conditions, and are permitted by the governing method.
They should not automatically be included in a stem-only check. Soil should also not be credited merely because it exists when the calculation is prepared; permanence, load path, groundwater, disturbance, and governing requirements must be considered.
Should an inclined force be resolved into horizontal and vertical components?
It may be. The algebraic sum of the component moments equals the moment of the original inclined force when the components, signs, and perpendicular arms are correct.
The risk lies in classification rather than mechanics. Assigning a favorable vertical component to the resisting numerator and an unfavorable horizontal component to the overturning denominator can change the reported ratio. Use the convention required by the governing method and ensure that the split neither double counts nor distorts the force’s net effect.
Is 1.5 always the required factor of safety against overturning?
No. A value of 1.5 appears in some retaining-wall guidance, but it is not a universal requirement. The required margin depends on the governing standard, jurisdiction, structure, design method, load combinations, soil conditions, groundwater, and project circumstances.
Conclusion
The usable workflow is consistent even when the acceptance criterion changes:
- Define the body being checked.
- Select one credible potential rotation point.
- List every justified external force.
- Locate each force’s line of action.
- Measure the perpendicular lever arm from the pivot.
- Calculate and sign each moment.
- Sum eligible resisting and overturning moments separately.
- Calculate FS_OT=M_R/M_O when that method applies.
- Check sliding, bearing, uplift, contact, settlement, and structural strength separately.
The arithmetic is straightforward. The permitted resistance sources, load combinations, required margin, groundwater assumptions, and companion checks are project-specific and must be verified against governing requirements, geotechnical information, and qualified engineering review.