
Why a Torque Seal Paint Pen Belongs in Every Build
See why a torque seal paint pen closes a single-builder inspection gap, what Honda’s 3,933-vehicle recall proves, and what paint cannot prove.
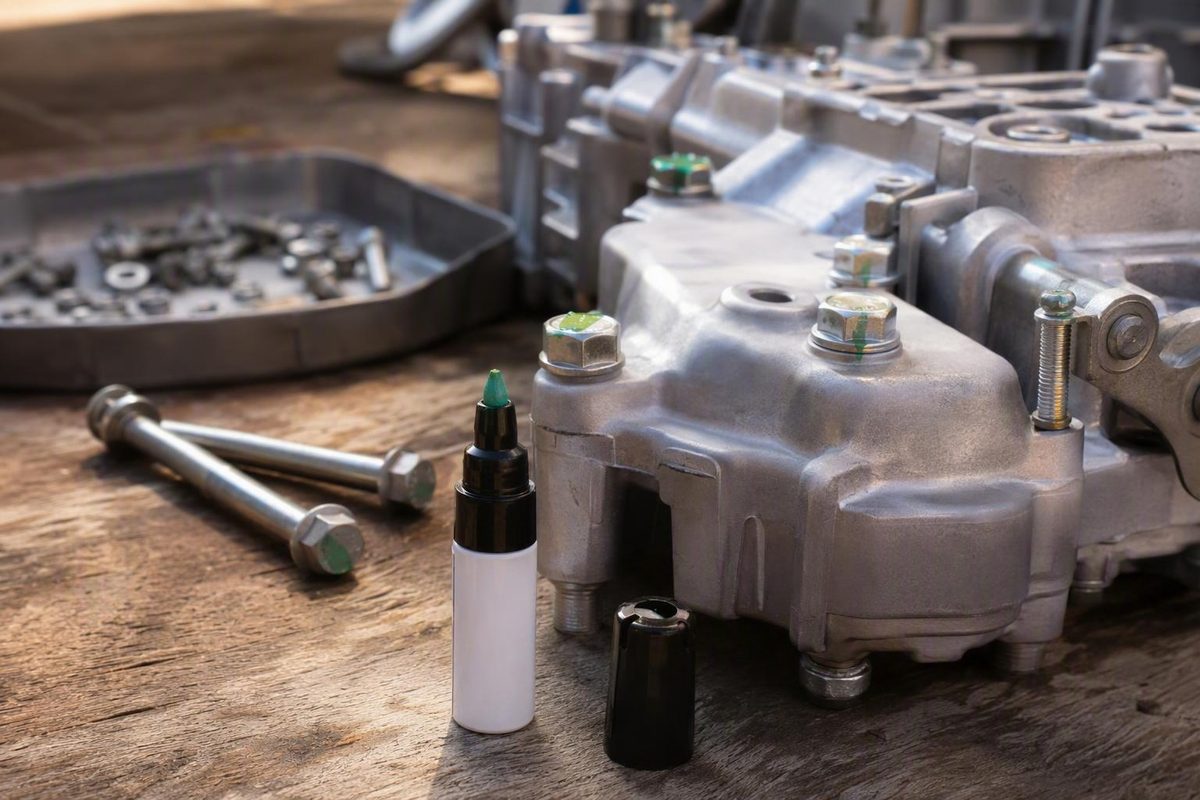
A torque seal paint pen closes a verification gap that a calibrated wrench alone leaves open. Honda recalled 3,933 2026 Pilot and Passport vehicles for rear-subframe bolts that may not have been tightened to specification; production sampling found the problem only after affected vehicles had been built across roughly three weeks (NHTSA recall record). For one builder with no second shift or independent inspector, a stripe applied immediately after each completed tightening step is not cosmetic. It is a visible, fastener-by-fastener audit trail.
That verdict has a strict boundary: the stripe does not measure torque, clamp load, or fastener tension. It cannot rescue an incorrect specification or a flawed tightening process. Its value is narrower and practical—it makes an omitted or subsequently disturbed fastening step visible instead of leaving completion dependent on memory.
The Case Against Witness Marks Is Partly Right
The received wisdom is that a calibrated click-type torque wrench, the correct specification, and a written record are sufficient. If the tool clicks at the specified value and the builder records the operation, paint adds no mechanical security. A mark can even create false confidence because someone can paint a bolt that was tightened incorrectly.
That is all correct. Torque seal is applied after tightening. An intact stripe cannot prove that the builder selected the correct specification, followed the required sequence, used the specified thread condition, or developed the intended clamp load. Manufacturer guidance describes torque marking as a supplementary visual method rather than a replacement for correct installation or testing (Markal’s explanation of torque marking).
The consensus fails when it treats correct tool use and later verification as the same operation. A torque wrench controls an action at one moment. It does not leave an unmistakable physical indication that every fastener in a pattern received that action. A handwritten log can provide durable traceability, but it remains another representation created by the same builder.
A bridged witness stripe adds a different form of evidence. Its absence identifies an unfinished or unmarked step. Its displacement can reveal later relative movement. On a one-person build, that visible state is the closest practical substitute for a second person checking every position.
Honda’s Recall Shows the Sampling Gap
NHTSA campaign 26V424000 covers 2,134 Pilots built from April 27 through May 15, 2026, and 1,799 Passports built from May 4 through May 15—a total of 3,933 vehicles. The official remedy is inspection and replacement of the rear-subframe bolts as necessary (NHTSA recall record).
Third-party reporting attributes the condition to a new subframe pallet introduced without corresponding gearbox-setting changes in the bolt-tightening equipment. Inadequate grease application and a misadjusted pallet clamp reportedly compounded the problem. A production-line sampling check eventually exposed it (Autoevolution’s recall report).
The lesson is not that paint would have fixed Honda’s equipment settings. It would not. If a machine completed an incorrect tightening cycle and a mark was then applied automatically, the marked joint could still be out of specification.
The useful lesson is that periodic sampling allows work between samples to pass without individual verification. A scratch builder has less process redundancy than an assembly plant: one person selects the specification, handles the wrench, remembers the sequence, and records the result. Marking each fastener immediately after its final tightening stage creates 100% visible coverage of that workflow step.
The cited recall record does not state the total number of fasteners processed, the number of confirmed loose bolts, or a per-fastener miss rate. Honda’s figures therefore cannot support an honest empirical miss-rate calculation. The simulator below uses the 3,933 affected vehicles as its default count and clearly labels the miss and sampling rates as adjustable assumptions rather than Honda measurements.
Set your assumed miss and spot-check rates; the result shows which verification method leaves fewer completion errors hidden.
Compare periodic sampling with a visible mark on every completed fastener. Rates marked with ~ are assumptions you can change; they are not Honda measurements.
| Method | Visible Coverage | Hidden Omissions | What It Cannot Prove |
|---|---|---|---|
| Torque wrench + spot check | ~10% | Unchecked positions; retained torque | |
| Wrench + written log | Recorded entries may reach 100% | — | Whether each entry independently reflects the physical joint |
| Witness mark every fastener Selected | 100% visible positions | 0 unmarked omissions* | Correct torque, clamp load, sequence, or thread condition |
*Zero applies only to workflow omissions when the rule is “mark immediately after correct final tightening” and every position is inspected for a mark. A wrongly tightened but painted fastener remains possible.
- 2,134 Pilots: build dates April 27–May 15, 2026.
- 1,799 Passports: build dates May 4–May 15, 2026.
- 3,933 vehicles total: recalled for rear-subframe bolts that may not have been tightened to specification.
- Sampling limitation: the cited sources do not provide Honda’s sample percentage, total fastener denominator, or confirmed defective-bolt count.
A Stripe Verifies Completion, Not Correct Torque
The useful geometry is a continuous stripe crossing the fastener and a stationary adjoining surface. If the fastener rotates relative to that surface, the two parts of the stripe may crack, separate, or move out of alignment.
A dot entirely on the bolt head serves a different purpose. It can show that a work step was marked complete, but it rotates with the bolt and cannot reveal movement relative to the housing. A stripe between a bolt and a washer is also weak evidence if the washer can move with the fastener.
The sequence is straightforward: torque first, prepare the permitted surfaces, bridge the joint, allow the product to cure, record the work, and inspect the mark later.
A mark cannot establish any of the following:
- The correct specification or tightening method was selected.
- The required sequence was followed.
- Threads had the specified dry or lubricated condition.
- The tool was suitable or within required calibration status.
- The joint developed or retained a particular clamp load.
- Hidden settlement did not occur.
That limitation is why a mark must never replace a torque wrench, torque-angle procedure, direct testing, threadlocker, locknut, tab washer, cotter pin, locking plate, safety wire, or scheduled inspection. If an approved procedure requires a locking device and an inspection mark, both requirements apply.
The Applicator Must Match the Job
“Torque seal paint pen” is a search term covering several packages and materials. Some products are valve-action pens. Others are controlled-flow markers, extended-tip tubes, squeeze tubes, or indicator pastes.
| Format | Best Use | Main Limitation |
|---|---|---|
| Paint pen | Dots, labels, alignment marks | Ordinary paint may not fracture predictably |
| Controlled-flow marker | Small or crowded joints | Marker may not mean a fiber-tip pen |
| Extended-tip tube | Recessed fasteners | Tube pressure changes bead size |
| Indicator paste | Movement-sensitive stripe | Cure and handling vary by formula |
A purpose-made movement indicator is the defensible choice when later inspection depends on visible breakage or displacement. An ordinary paint marker can be entirely adequate for a completion dot, color-coded stage, part label, or reassembly reference. Do not assume ordinary paint will cure into a brittle movement indicator.
The draft evidence does not establish a current $6 selling price for a suitable product. Prices also do not demonstrate technical suitability. Selection should turn on cured behavior, surface compatibility, reach, contrast, and the product documentation—not whether the package resembles a pen.
Documented Products Differ Substantially
Markal calls Security Check a paint marker, but documents a 50 mL tube with an extended plastic tip. It is offered in eight colors. The manufacturer states that it dries to the touch in 15 minutes and fully cures in four days. Its listed marking range is -4°F to 158°F, with cured-mark resistance stated up to 392°F (Markal Security Check specifications).
Metron describes its product as a controlled-flow, water-based marker intended to reduce splatter around closely spaced components. It lists standard, fluorescent, and invisible UV-fluorescing options, a stated cure time of 24 hours, an application range from -20°F to 500°F, and resistance to discoloration for most colors up to 200°C. Those are manufacturer claims, not independent test results (Metron Marker Torque Seal).
DYKEM Cross Check is a one-ounce, tube-applied indicator paste rather than a pen. The cited retailer lists multiple colors but does not establish one universal cure time or comprehensive service-temperature and chemical limits. It recommends checking surface compatibility before use (DYKEM Cross Check listing).
| Product | Package | Documented Timing | Temperature Statement |
|---|---|---|---|
| Markal Security Check | 50 mL tube | 15 min touch; 4 days cure | -4°F to 158°F application; 392°F cured |
| Metron Torque Seal | Controlled-flow marker | 24-hour cure | -20°F to 500°F application |
| DYKEM Cross Check | 1 oz paste tube | — | — |
Application temperature, cured service temperature, and color-stability temperature are different specifications. A broad application range does not establish long-term heat resistance, and a color change does not necessarily mean the mark has physically failed.
Apply the Stripe Only After Final Tightening
Start with the current manufacturer or engineering instruction. Confirm the fastener, grade, washer, thread condition, tightening sequence, lubrication state, reuse restrictions, locking method, and final value or angle. Resolve damaged threads, misalignment, trapped debris, and incomplete seating before using the wrench.
Complete every required tightening stage with the specified tool. Do not use a post-installation witness stripe as an angle target unless an approved procedure expressly defines it that way.
Prepare the marking area only with methods permitted for the assembly and marker. Solvents that are harmless on bare steel may attack paint, plastic, rubber, adhesives, or electrical components. Consult current product safety information for ventilation, handling, storage, and disposal.
Apply a continuous, controlled deposit from the bolt head or nut onto a stationary reference. Keep the material away from exposed threads, contacts, seals, bearing surfaces, belts, chains, gears, optical surfaces, and fluid passages unless the governing instructions specifically permit contact.
Allow the exact formula to reach its required cure state. Dry-to-touch and full cure are not interchangeable. Published hardening times vary, and industrial listings confirm that movement-indicating compounds differ in drying and full-cure behavior (McMaster-Carr torque markers).
Where traceability matters, record the joint, governing procedure, tightening stage, tool identification, marker product and color, application time, required release time, and inspector. The stripe then supports the paper record instead of pretending to replace it.
Read Every Disturbed Mark As an Inspection Trigger
An intact mark means only that its visible portions remain aligned and apparently undisturbed. It does not prove present torque or clamp load.
A cracked or broken stripe indicates possible movement, tool contact, cleaning damage, poor adhesion, contamination, thermal effects, fluid exposure, or handling before cure. A displaced stripe indicates relative movement even if the material did not shatter. A missing stripe leaves the condition unknown.
Do not immediately paint over a damaged or missing mark. Photograph it when records or failure analysis matter, identify the fastener and surrounding reference surfaces, and follow the governing inspection procedure. The required response may be replacement, disassembly, restoration of a complete tightening sequence, or inspection of the locking device—not simply applying more torque.
Aviation Practice Does Not Turn Paint Into Safetying
FAA Advisory Circular 43.13-1B describes accepted methods for securing critical fasteners, including physical locking methods appropriate to the assembly. It applies only within its stated scope when manufacturer instructions are unavailable, the method is directly applicable, and it does not conflict with manufacturer data (FAA AC 43.13-1B with Change 1).
The circular does not mandate or generally approve a torque seal paint pen. A witness stripe is not safety wire, a cotter pin, or another required locking device. Aircraft and other regulated work must use the exact materials and procedures allowed by current maintenance data, Instructions for Continued Airworthiness, operator controls, and approved-product requirements.
That distinction reinforces the bounded case for torque seal. The stripe is not additional mechanical retention. It is a persistent visual state that tells a lone builder which fasteners passed through the final tightening step and whether their visible relationship later changed. Used immediately, consistently, and alongside the paper torque record, it gives one wrench operator a second inspection surface without pretending to be a second torque measurement.